
Most hangar door problems begin with missed coordination between the door and the building during design. Small oversights at the design stage can lead to major constraints later.
Being able to easily discuss door details in early design is a huge advantage. This visual guide covers all the main bottom-rolling hangar terms. Each numbered item corresponds to a glossary entry and video below.
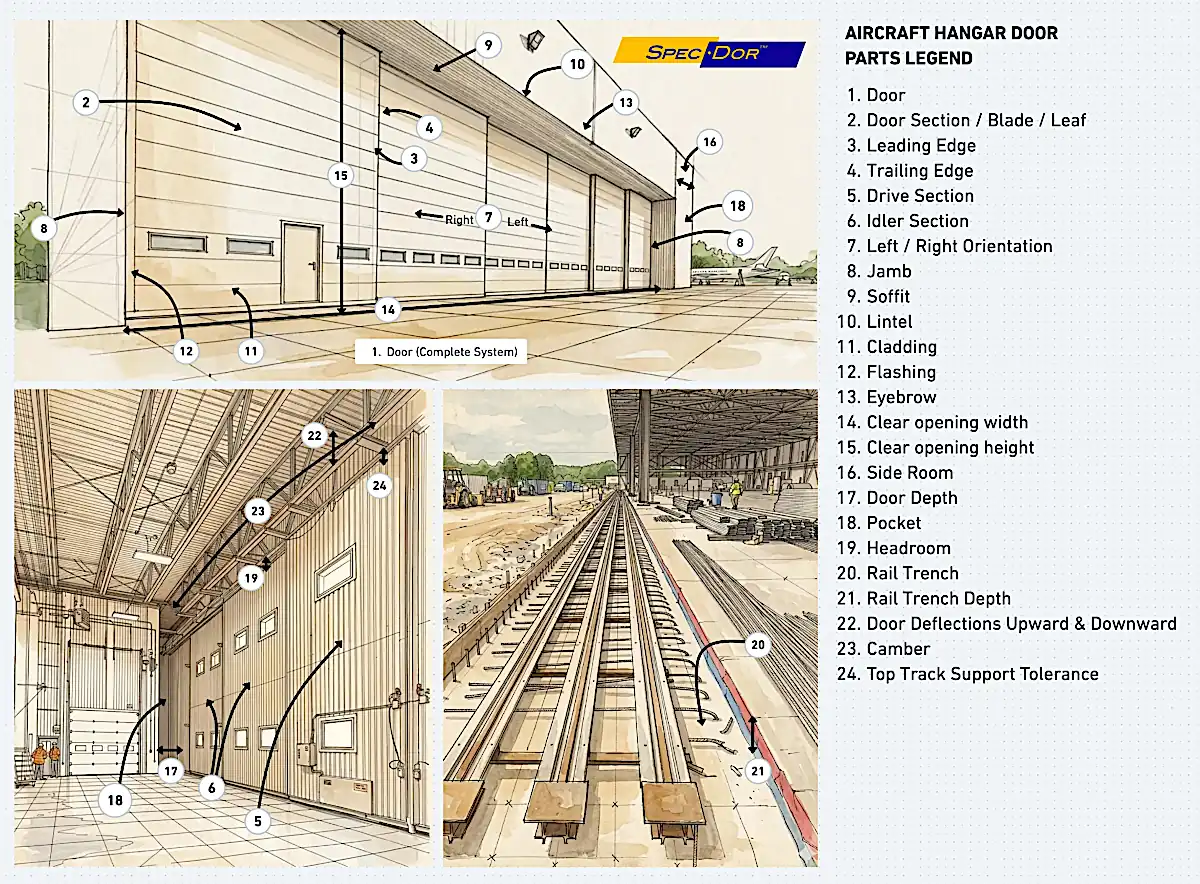
Seemingly basic building-door interface specs are surprisingly often not locked in by all parties right at the start.
Clear Opening Width & Height: The usable opening must match the required aircraft clearances and operational requirements.
Side Room & Pocket: The door needs space to stack and store when open.
Rail Trench: The embedded rail system must be coordinated early with the foundation and slab design.
Headroom & Tolerances: It is critical to have sufficient space to properly install the door upper track while maintaining space to adjust to the correct elevation and allow for future live load deflection.
A glossary of the key terms shown in the illustration. Each group of terms has an accompanying explainer video.
Door System
1. Door (Complete System) — Full assembly of blades, rails, drives, guides, and controls.
2. Door Section / Blade / Leaf — A single movable panel forming part of the overall hangar door.
3. Leading Edge — The first vertical edge of a blade entering the opening when the door closes.
4. Trailing Edge — The vertical edge closest to the pocket, or furthest from the opening center when no pocket exists.
Operation & Movement
5. Drive Section — A blade section containing one or more powered drive wheels.
6. Idler Section — A blade section that rolls passively without a motorized drive.
7. Left / Right Orientation — Direction is defined from inside the hangar looking outward.
Building Interface
8. Jamb — Vertical edges on both sides of the opening where the door seals.
9. Soffit — Horizontal structure and cladding sealing the building from exterior wall to the top of the door.
10. Lintel — Horizontal structure along the top of the opening.
11. Cladding – Insulated metal panels or corrugated metal panels covering the door section.
12. Flashing – Bent metal caps sealing perimeter of door cladding.
13. Eyebrow — Outside edge along the top of the door opening.
Critical Dimensions
14. Clear Opening Width — Clear dimension from finished jamb to finished jamb.
15. Clear Opening Height — Clear dimension from finished floor to soffit.
16. Side Room — Clear dimension from the finished jamb to the first obstruction in the door pocket area.
17. Door Depth — Dimension from the door jamb to the inner-most part of the door.
18. Pocket — Recessed storage space where door blades stack when in the fully open position.
19. Headroom — Clear space above the opening and below building track supports to house the door track system.
Foundation & Track System
20. Rail Trench — Space below finished floor for installation of rails, filled with concrete after rail installation.
21. Rail Trench Depth — Dimension from the bottom of the rail trench to finished floor elevation.
Structural Behavior & Tolerances
22. Door Deflection — Upward and downward movement of the building structure under live load such as wind or snow.
23. Camber — Designed curvature that allows the truss to become straight under dead load.
24. Top Track Support Tolerance — Maximum distance the building structure can vary from drawing elevation under dead load for proper door installation.
Because the hangar door is deeply integrated with the building structure, early coordination is essential.
This is why Spec-Dor works with architects, engineers, and builders during design phases to help align door design with building structural conditions and end-user operational requirements before they become costly field issues.

Spec-Dor Aircraft Hangar Doors
Typically replies within 12 to 24 hours
Are there any questions you have? How may we assist you?
WhatsApp Us
🟢 Online | Privacy policy
WhatsApp us